
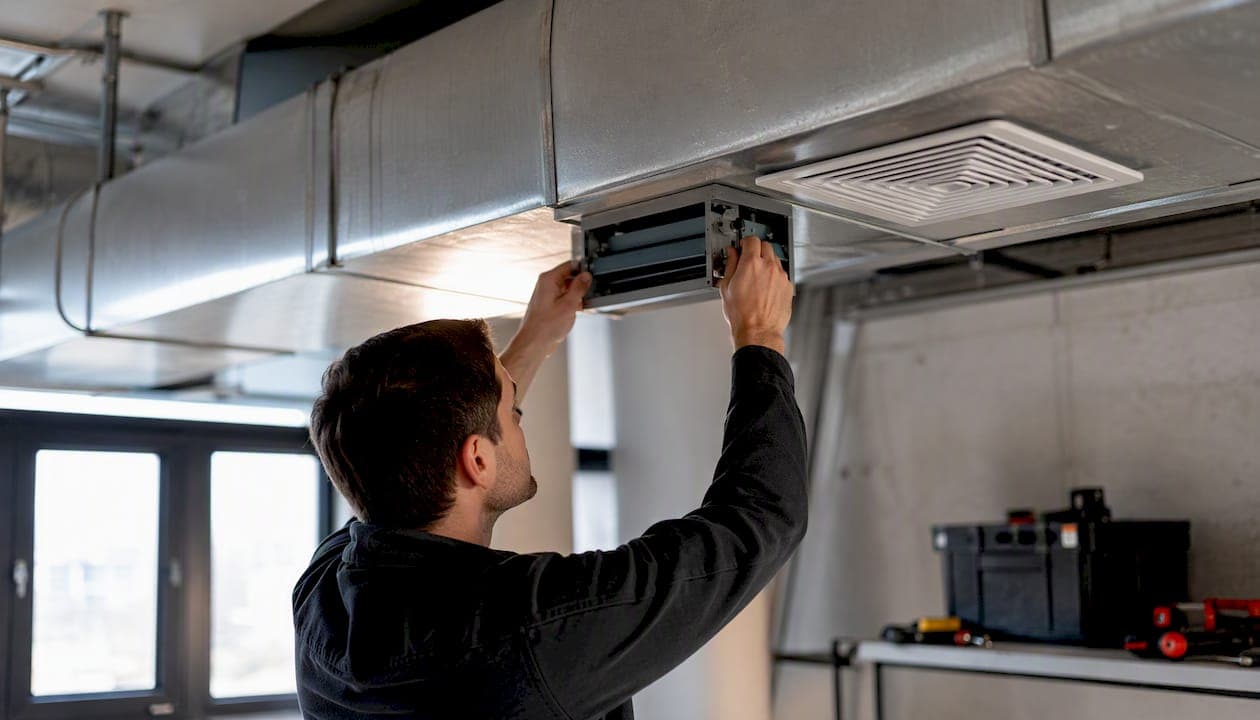
If your office shows persistent CO2 readings above 1,000 ppm, recurring occupant complaints about stuffiness, or an air handling unit older than 15 years with no recent testing, you need to act. The upgrade priority is straightforward:
- This week: Run CO2 spot checks at peak occupancy, inspect filters for differential pressure, and visually confirm that supply diffusers are unobstructed.
- This month: Schedule a testing and balancing (TAB) contractor to verify airflow rates against ASHRAE 62.1 targets, and swap to MERV 13 filters if your system static allows.
- This quarter: Based on TAB findings, scope medium-capex measures — demand-controlled ventilation (DCV), energy recovery ventilation (ERV), or controls upgrades — before committing to full AHU replacement.
Most offices can close a significant IAQ gap with filtration, controls, and TAB alone. Reserve equipment replacement for when lifecycle or capacity genuinely demands it.
Key Takeaways
Efficient office ventilation starts with assessment and low-capex fixes before any capital commitment; TAB, MERV 13 filtration, and DCV typically deliver the highest ROI per dollar spent.
| Point | Details |
|---|---|
| Assess before you spend | Run CO2 logs and TAB verification before committing to equipment replacement; most gaps close with controls and filtration. |
| MERV 13 and DCV first | Upgrade filtration to MERV 13 where static allows and add CO2-driven DCV; these two measures address the majority of office IAQ complaints. |
| TAB every five years | Schedule testing and balancing at least every five years per DOE/FEMP guidance, and after any major occupancy or renovation change. |
| ERV/DOAS for high OA loads | When outdoor air conditioning is the energy bottleneck, an ERV or DOAS with enthalpy recovery cuts conditioning costs while improving IAQ. |
| Airanddryerventcleaningavondale | Provides commercial IAQ testing, duct and vent cleaning, filter replacement, and commissioning support for office buildings in Avondale, AZ. |
Table of Contents
- Why do ventilation upgrades matter for office health and productivity?
- What are the signs your office ventilation needs an upgrade?
- Which standards and metrics should you use for office ventilation?
- What are the highest-impact ventilation upgrade measures for offices?
- How do you assess current ventilation and verify improvements?
- How do you plan and deliver a ventilation upgrade project?
- What do ventilation upgrades typically cost and how long do they take?
- How do you sustain improved ventilation with preventive maintenance?
- How do you diagnose common ventilation problems and know when to escalate?
- When should you replace an AHU versus retrofitting it?
- How do you choose a ventilation contractor and write a solid RFP?
- Air Duct and Dryer Vent Cleaning Avondale's preventive maintenance approach
- Air Duct and Dryer Vent Cleaning Avondale can help you get started
- A practical perspective on ventilation upgrades
- Sources
- FAQ
Why do ventilation upgrades matter for office health and productivity?
Poor ventilation is not just uncomfortable. It is a measurable drag on the people working in your building. Research consistently links elevated CO2 and low outdoor air delivery to reduced cognitive performance, higher absenteeism, and more frequent respiratory complaints. The CDC's community ventilation guidance recommends increasing outdoor air and improving filtration specifically to reduce airborne disease transmission, a priority that moved from background concern to front-of-mind after 2020 and has stayed there.
The energy side of the equation is real too. Bringing in more outdoor air costs money to condition, which is why the best ventilation upgrades for offices do both jobs at once: they improve IAQ and reduce the energy penalty of doing so. Energy recovery ventilation, demand-controlled ventilation, and economizer upgrades are the tools that make that possible.
Three regulatory and standards drivers you should have on your radar:
- ASHRAE 62.1 sets the minimum outdoor air ventilation rates for commercial buildings and is the reference standard most local codes adopt. If your system has never been verified against it, that is the first gap to close.
- EPA indoor air quality guidance advises managing pollutant sources, diluting with outdoor air, and keeping HVAC components clean. The EPA's Office Building Occupant's Guide specifically warns that neglected filters and drip pans can turn your HVAC system into a pollutant source rather than a solution.
- DOE/FEMP retrofit guidance frames ventilation upgrades as an energy and IAQ co-benefit opportunity, listing TAB, DCV, economizers, and AHU upgrades as the highest-impact strategies.
Pandemic preparedness has also reshaped how building owners think about ventilation. A system that can flex outdoor air delivery, filter to MERV 13 or better, and respond to occupancy in real time is a resilience asset, not just a comfort amenity.
What are the signs your office ventilation needs an upgrade?
Operational signals often show up before any measurement does. Stuffiness that builds through the afternoon, persistent odors that don't clear overnight, condensation on interior glass, uneven temperatures between zones, and a steady stream of occupant complaints are all worth taking seriously. None of them prove a ventilation deficiency on their own, but two or more together are a strong signal.
The measurements that confirm a problem:
- CO2 above 1,000 ppm at peak occupancy suggests inadequate outdoor air delivery. Readings above 1,100–1,200 ppm during occupied hours point to a meaningful ventilation shortfall.
- High filter differential pressure means air is being restricted before it reaches the space. A filter reading well above its rated final pressure drop is overdue for replacement and is likely degrading airflow across the whole system.
- Low air changes per hour (ACH) or CFM per person compared to ASHRAE 62.1 targets indicates the system is not delivering the outdoor air it should.
- Humidity outside the 30–60% RH band — either too dry or too humid — often points to a ventilation or controls problem.
- BAS alarm logs with repeated fan faults, damper failures, or economizer errors are a mechanical record of a system struggling.
For a quick diagnostic, run these three checks before calling a contractor:
- Take CO2 readings at multiple workstations during peak occupancy (mid-morning on a full-occupancy day).
- Check filter differential pressure against the manufacturer's rated final pressure drop.
- Walk the floor and confirm supply diffusers are not blocked by furniture, partitions, or storage.
A 2025 MDPI study found that occupant arrangement affects airflow substantially, and that professional assessment helps target upgrades to the actual bottleneck rather than the assumed one. That finding alone is a good argument for not skipping the diagnostic step.
Which standards and metrics should you use for office ventilation?
ASHRAE 62.1 is the primary reference for commercial ventilation design and verification. It uses a two-component formula: outdoor air required equals a people-dependent component (CFM per person) plus an area-dependent component (CFM per square foot). For a typical open-plan office, the standard calls for 5 CFM per person plus 0.06 CFM per square foot of floor area.
Worked example for a 50-person open-plan office at 5,000 sq ft:
- People component: 50 × 5 CFM = 250 CFM
- Area component: 5,000 × 0.06 CFM = 300 CFM
- Total minimum outdoor air: 550 CFM
To convert that to air changes per hour, multiply CFM by 60 and divide by the room volume. For a 5,000 sq ft space with 10-foot ceilings (50,000 cubic feet): (550 × 60) ÷ 50,000 = 0.66 ACH of outdoor air. Total supply ACH will be higher because recirculated air is included, but the outdoor air fraction is what ASHRAE 62.1 governs.
CO2 monitoring is the practical proxy for outdoor air adequacy. A well-ventilated space at typical occupancy will hold CO2 below 1,000 ppm. The DOE/FEMP Ventilation Assessment and Action Guide uses CO2 readings alongside walkthroughs as the first diagnostic step before recommending any capital investment.
Key metrics to track and their targets:
- CO2: Below 1,000 ppm at peak occupancy (some guidance targets 800 ppm for higher-performance spaces)
- Outdoor air CFM per person: Per ASHRAE 62.1 calculation for your space type
- Filter differential pressure: Within manufacturer's rated range; trend logging predicts end-of-life
- Supply airflow at diffusers: Verified by TAB against design CFM
- Relative humidity: 30–60% RH year-round
The UFC 3-410-01 air supply guide adds ventilation effectiveness as a metric worth tracking when evaluating diffuser placement or distribution problems. Mixing ventilation, displacement ventilation, and underfloor air distribution (UFAD) each deliver different effectiveness values, and the right choice depends on ceiling height, occupancy density, and heat load.
What are the highest-impact ventilation upgrade measures for offices?
Upgrades fall into three capital tiers. Start at the bottom before committing to the top.
Low-capex measures (act first)
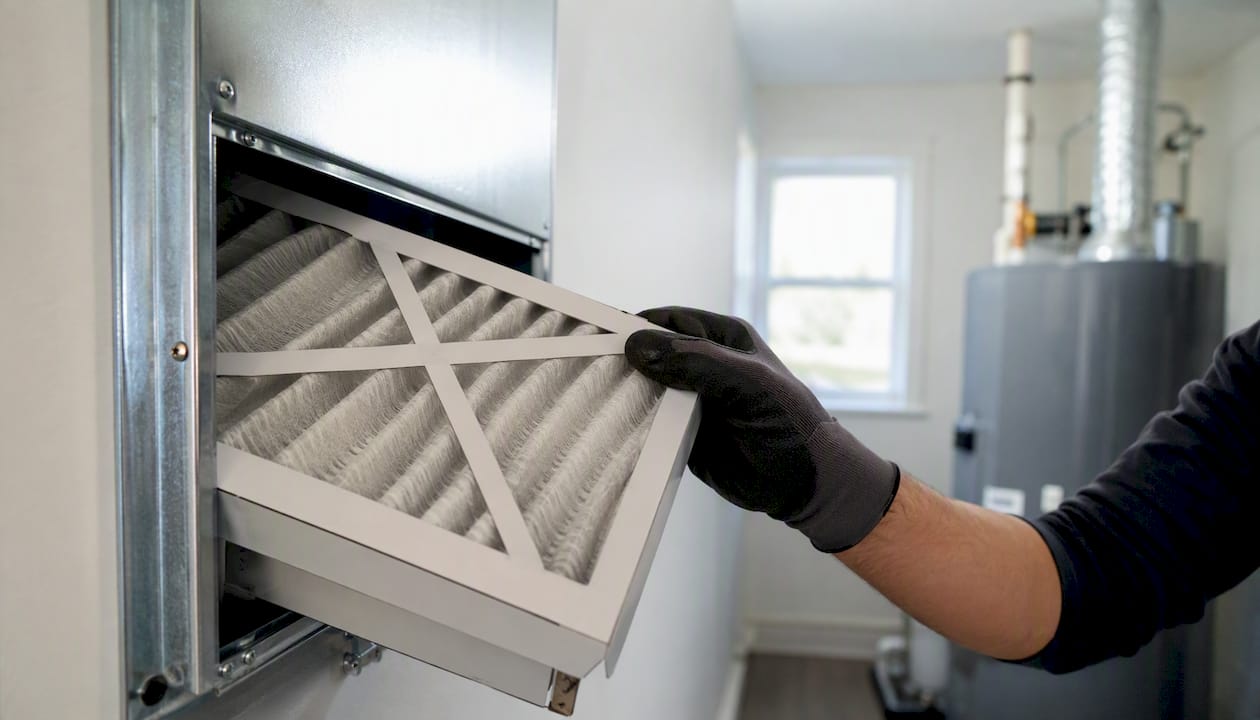
Filtration upgrades to MERV 13 are the single highest-ROI starting point for most offices. Health Canada's guidance on improving indoor air quality in office buildings recommends MERV 13 where system static allows. The caveat matters: a system designed for MERV 8 may not have the fan capacity to push air through a denser filter without reducing airflow. Check fan curves before upgrading filter grade.
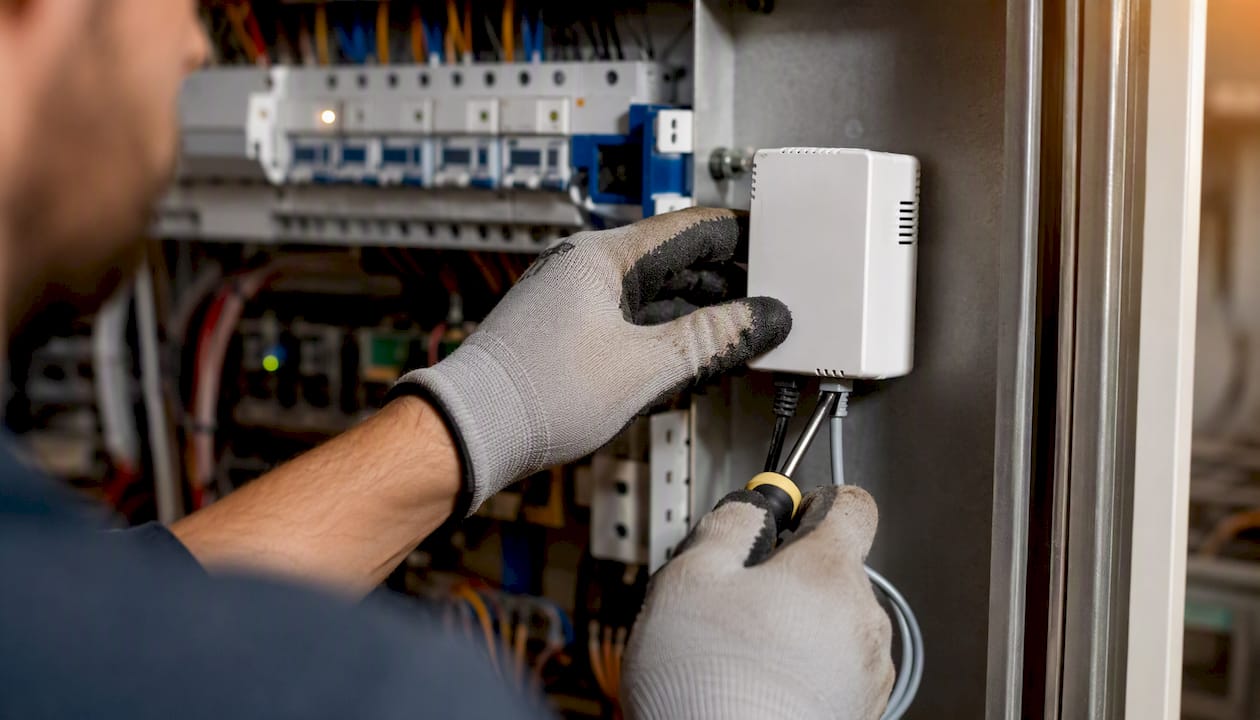
CO2 sensors and schedule optimization cost a fraction of mechanical work and can close a meaningful gap. Correcting BAS schedules so fans run during all occupied hours, and extending pre-occupancy purge times, often resolves complaints that looked like equipment problems.
Unblocking diffusers and correcting furniture layout is free. The DOE/FEMP guide lists this as a first-line fix before any capital work.
Mid-capex measures (high ROI for most offices)
Demand-controlled ventilation (DCV) uses CO2 sensors to modulate outdoor air based on actual occupancy rather than design-day assumptions. Practitioner evidence shows that combining MERV 13+ filtration with sensor-driven DCV delivers strong ROI, with occupancy sensing and CO2-driven control cutting ventilation energy substantially versus fixed high-ventilation schedules when properly commissioned. One important caveat: CO2 sensors need multi-point or zonal deployment to avoid false readings from localized conditions, and they require regular calibration to maintain DCV effectiveness.
Energy recovery ventilation (ERV) or heat recovery ventilation (HRV) pre-conditions incoming outdoor air using exhaust air energy, cutting the conditioning load of increased fresh air. For older VAV systems, adding a dedicated outdoor air system (DOAS) with enthalpy recovery decouples outdoor air conditioning from space reheat, which can reduce reheat energy while improving humidity control. Sizing for latent loads and BAS integration are the critical design steps. DOE retrofit guidance identifies DOAS with energy recovery as a high-impact retrofit for mid-century office stock.
Economizers use outdoor air directly for cooling when conditions allow, reducing mechanical cooling load. They are most effective in climates with significant cool-weather hours and require proper controls integration to avoid bringing in humid or polluted air at the wrong time.
High-capex measures (when lifecycle or capacity demands it)
AHU or rooftop unit replacement becomes justified when equipment age, repeated breakdowns, or the inability to meet outdoor air loads make retrofit uneconomical. This is covered in detail in the AHU decision section below.
Building automation system (BAS) upgrades enable all the controls-based strategies above. An outdated BAS that cannot support DCV, economizer sequencing, or real-time alarm monitoring is a ceiling on what any other upgrade can achieve.
| Measure | Problem it solves | IAQ impact | Energy impact | Right when… |
|---|---|---|---|---|
| MERV 13 filtration | Particles, allergens, fine PM | High | Slight increase in fan energy | System static allows; particles are the primary complaint |
| CO2 sensors + schedule fix | Underventilation during occupied hours | Medium–High | Neutral to positive | BAS schedules are wrong or fans shut off early |
| DCV | Overventilation at low occupancy; CO2 spikes at high occupancy | High | Positive (energy savings) | Variable occupancy; persistent high CO2 |
| ERV/HRV or DOAS | High OA energy penalty; humidity control | High | Strongly positive | Large OA loads; humid climates; older VAV systems |
| Economizer upgrade | Mechanical cooling load; fresh air delivery | Medium | Positive in mild climates | Climate with significant cool-weather hours |
| AHU/RTU replacement | Capacity shortfall; end-of-life equipment | High (if capacity-limited) | Depends on new unit efficiency | Age >15–20 years; repeated breakdowns; capacity gap |
| BAS upgrade | Controls integration; DCV/economizer enablement | Enabling | Enabling | Outdated controls limiting other upgrades |
How do you assess current ventilation and verify improvements?
Assessment before capital spending is not optional. A 2025 MDPI study makes the point plainly: ventilation needs are site-specific, and professional assessment helps target upgrades to the actual bottleneck. Skipping this step means you might replace an AHU when a BAS schedule correction would have solved the problem.
Stepwise assessment process:
- Walkthrough checklist: Confirm diffuser locations, check for blocked vents, note occupant complaint patterns by zone, and identify any recent space reconfigurations that changed occupancy density.
- CO2 and humidity logging: Deploy data loggers at multiple zones for at least five occupied days. Look for peak values, time-of-day patterns, and zone-to-zone variation.
- Filter differential pressure checks: Read DP across each filter bank and compare to rated values.
- BAS point audit: Pull alarm logs, review damper position trends, and confirm economizer operation sequences.
- Particle counts: Relevant when occupant health complaints include respiratory symptoms or when construction or renovation has recently occurred nearby.
Testing and balancing (TAB) is the formal verification step. A TAB contractor measures actual airflow at every supply and return grille, compares readings to design CFM, and adjusts dampers and fan speeds to bring the system into balance. The DOE/FEMP Ventilation Assessment and Action Guide recommends TAB at least every five years. After any significant renovation, occupancy change, or equipment upgrade, TAB should be repeated regardless of the calendar.
Post-upgrade verification closes the loop. After installation, run acceptance tests that confirm supply CFM at each diffuser, measure CO2 at peak occupancy, and verify BAS setpoints are executing correctly. Commissioning is not a one-day event; plan for at least two to four weeks of monitored operation before signing off. For HVAC air balance testing specifics, the process applies equally to commercial systems.
How do you plan and deliver a ventilation upgrade project?
A phased approach keeps the project manageable and protects against over-spending before you know what the system actually needs.
- Baseline IAQ assessment (weeks 1–3): Deploy CO2 loggers, complete the walkthrough checklist, pull BAS alarm history, and check filter DP. Document findings by zone.
- Low-capex quick wins (weeks 2–6, overlapping): Unblock diffusers, correct BAS schedules, replace filters with MERV 13 if static allows, and add CO2 sensors where missing. These steps often resolve 30–50% of complaints before any mechanical work begins.
- TAB verification (weeks 4–8): Engage a certified TAB contractor. Use findings to confirm whether airflow deficiencies are real or whether the system is balanced but undersized for current occupancy.
- Design and engineering (weeks 6–16): For mechanical changes (DCV, ERV, economizer, AHU), engage a mechanical engineer to produce a design basis, equipment specifications, and control sequences. This is also when you confirm code compliance and utility incentive eligibility.
- Procurement and RFPs (weeks 10–20): Issue RFPs to qualified contractors. Include TAB and commissioning scope in the contract, not as an afterthought.
- Installation (weeks 16–40, depending on scope): Sequence work to minimize occupant disruption. Filter and sensor upgrades can happen over a weekend. ERV or AHU replacements typically require planned shutdowns.
- TAB and commissioning (weeks 36–44): Verify airflow, confirm control sequences, and document as-built conditions. Establish ongoing monitoring baselines.
Prioritization criteria: When you have more upgrade options than budget, rank by IAQ impact per dollar, disruption level, energy payback period, and remaining equipment life. A DCV retrofit on a functional AHU almost always beats a new AHU on a system that just needs better controls.
Rapid next steps this week: Run CO2 logs, check filter DP, and confirm BAS fan schedules are correct for current occupancy hours.
What do ventilation upgrades typically cost and how long do they take?
Cost ranges vary by building size, system complexity, equipment access, and controls integration requirements. The figures below represent typical ranges for mid-size commercial office buildings; larger or more complex systems will sit at the higher end.
The main cost drivers are equipment capacity, site access (rooftop vs. mechanical room), controls integration complexity, and whether structural modifications are needed for new equipment.
Check state and federal energy programs before finalizing your budget. Utility rebates for DCV, ERV, and high-efficiency AHU replacements are available in many markets and can meaningfully improve payback periods. The DOE's HVAC retrofit strategies page lists high-impact retrofits that commonly qualify for incentives.
How do you sustain improved ventilation with preventive maintenance?
Equipment upgrades deliver results only as long as the maintenance program keeps pace. The EPA's indoor air quality guidance makes the point directly: neglected filters and drip pans can turn an HVAC system into a pollutant source. A PM program is not overhead; it is what protects the investment you just made.
Monthly tasks:
- Check filter differential pressure and replace when DP reaches the manufacturer's rated final pressure drop (or per trend data, whichever comes first).
- Inspect condensate drain pans for standing water or biological growth.
- Confirm BAS is logging CO2, temperature, and humidity data without gaps.
- Check that supply diffusers remain unobstructed after any furniture moves.
Quarterly tasks:
- Inspect fan belts for wear and tension; replace if cracked or glazed.
- Clean coil surfaces if fouling is visible or airflow has dropped.
- Calibrate CO2 sensors (or verify calibration against a reference instrument).
- Check damper actuators for correct travel and response to BAS commands.
- Review BAS alarm logs and clear or escalate any recurring faults.
Annual tasks:
- Full coil cleaning (evaporator and condenser) with appropriate cleaning agents.
- ERV wheel inspection: check for fouling, seal integrity, and rotation.
- Condensate pan deep clean and biocide treatment.
- Review filter schedule against actual DP trends and adjust changeout intervals if needed.
- Verify economizer operation through its full control sequence.
Every five years:
- Full TAB verification by a certified contractor, per DOE/FEMP guidance.
- Comprehensive BAS point audit and controls sequence review.
Health Canada's office IAQ guidance reinforces that systems must be operated and maintained to match current occupancy and space use, not the original design assumptions. If your occupancy has changed significantly since the last TAB, that alone justifies an earlier verification cycle.
For wildfire smoke or poor outdoor air quality events, switch to recirculation mode, verify MERV 13 or better filtration is in place, and consider portable HEPA units in high-occupancy zones until outdoor air quality recovers.
Maintenance record-keeping: Log every filter change, coil cleaning, and sensor calibration with date, technician, and DP readings before and after. These records protect warranty coverage and provide the documentation trail regulators and insurers may request. For a detailed commercial vent maintenance playbook, the schedules above translate directly into work orders.
How do you diagnose common ventilation problems and know when to escalate?
Most ventilation complaints trace back to a short list of root causes. Work through them in order before calling a contractor.
- Confirm the symptom is real and localized. Take CO2 readings in the complaint zone at peak occupancy. If readings are below 1,000 ppm and temperatures are in range, the problem may be perception-based (noise, drafts, lighting) rather than ventilation.
- Check the obvious mechanical causes. Are supply diffusers blocked by furniture, partitions, or storage? Are return grilles clear? Is the filter overdue for replacement? These are free fixes.
- Review BAS schedules and setpoints. Confirm fans are running during all occupied hours, that the economizer is sequencing correctly, and that CO2 setpoints are active. A wrong schedule is one of the most common causes of underventilation.
- Log CO2, DP, and BAS points for 48–72 hours. Pattern data reveals whether the problem is time-of-day (schedule), zone-specific (distribution), or system-wide (capacity or OA damper).
- Inspect dampers and actuators. A stuck or failed OA damper can cut outdoor air delivery to near zero without triggering an obvious alarm.
- Escalate to a TAB or controls contractor when: CO2 remains above target after schedule corrections, fan faults recur more than twice in a month, humidity is persistently outside the 30–60% RH band, or there is any evidence of microbial growth in ductwork or drain pans.
Common root causes and fast fixes:
- Furniture blocking diffusers: Move furniture; reposition diffuser if needed.
- Wrong BAS schedule: Correct occupied/unoccupied times; verify override logic.
- Stuck OA damper: Manual inspection and actuator replacement if needed.
- Dirty filters restricting airflow: Replace immediately; check DP monitoring.
- CO2 sensor drift: Recalibrate or replace sensor; check zonal placement.
The UFC 3-410-01 air supply guide notes that air distribution problems — where supply air short-circuits to the return without reaching the occupied zone — can produce high CO2 readings even when total airflow is adequate. If TAB confirms correct CFM but CO2 remains elevated, diffuser placement or distribution strategy may be the issue.
When should you replace an AHU versus retrofitting it?
Replacement is the right call less often than equipment vendors suggest. Most AHUs have a useful life of 15–25 years, and many can be extended further with targeted repairs and controls upgrades. The question is whether the cost and disruption of retrofit work exceeds the value of the remaining useful life.
Signals that favor replacement:
- Unit age exceeds 20 years with a history of repeated breakdowns.
- The AHU cannot meet current outdoor air loads even after damper and controls work.
- Coil corrosion, casing deterioration, or structural issues make repair uneconomical.
- Energy consumption is significantly above benchmarks for equivalent systems.
- The unit uses refrigerants being phased out under current regulations.
- Capacity limitations prevent meeting ASHRAE 62.1 targets for current occupancy.
Signals that favor retrofit:
- The unit is mechanically sound but has outdated controls.
- IAQ problems trace to BAS schedules, dampers, or filtration rather than capacity.
- Remaining useful life is estimated at 8 years or more.
- A DOAS or ERV addition can solve the OA conditioning problem without replacing the primary unit.
Decision checklist:
- What is the cost-to-fix versus the annualized cost of a new unit over its expected life?
- Does the existing unit have the physical capacity to meet ASHRAE 62.1 for current occupancy?
- Are decarbonization or electrification goals driving a timeline for replacement anyway?
- What is the code compliance status of the existing unit?
For a deeper look at AHU upgrade options and current innovations, the decision framework above applies across unit types.
How do you choose a ventilation contractor and write a solid RFP?
The contractor you choose determines whether the upgrade delivers what the assessment promised. A low bid from a contractor who skips commissioning is not a bargain.
RFP checklist:
- Scope must explicitly include TAB and commissioning, not just installation.
- Request documented experience with ERV, DOAS, or DCV projects of comparable size.
- Ask for BAS integration examples and references from similar office buildings.
- Require proof of insurance, relevant state licenses, and NEBB or AABC certification for TAB work.
- Request a written commissioning plan as part of the proposal.
Contract must-haves:
- Defined acceptance tests with specific pass/fail criteria: CFM at each diffuser, CO2 at peak occupancy, humidity range, and BAS alarm response times.
- Warranty terms for both equipment and installation workmanship (minimum one year labor, manufacturer warranty for equipment).
- Training for your facilities team on new controls and maintenance procedures.
- Spare parts list and recommended initial stock.
- A clear commissioning scope with defined deliverables and sign-off process.
Interview questions to assess technical depth:
- How do you handle CO2 sensor placement for DCV to avoid false readings?
- What is your commissioning process after installation, and how long does it typically run?
- Have you integrated ERV or DOAS controls with a BAS similar to ours? What were the main integration challenges?
- How do you verify that outdoor air delivery meets ASHRAE 62.1 after TAB?
A contractor who cannot answer the CO2 sensor placement question in detail has probably not commissioned a DCV system recently.
Air Duct and Dryer Vent Cleaning Avondale's preventive maintenance approach
The PM calendar below reflects the schedule Airanddryerventcleaningavondale uses for commercial office clients. It is designed to be adapted into your work-order system.
Monthly:
- Filter DP check; replace if at or above rated final pressure drop.
- Condensate drain pan inspection; clear any standing water.
- Supply diffuser and return grille visual inspection for blockage.
- BAS data review: confirm CO2, temperature, and humidity logging is active.
Quarterly:
- Fan belt inspection and tension check.
- CO2 sensor calibration verification.
- Damper actuator travel check against BAS command.
- Coil visual inspection; clean if fouling is visible.
- BAS alarm log review and escalation of recurring faults.
Annually:
- Full coil cleaning (evaporator and condenser).
- ERV wheel inspection: fouling, seals, rotation.
- Condensate pan deep clean with biocide treatment.
- Filter schedule review against DP trend data.
- Economizer full-sequence functional test.
Every five years:
- Full TAB by a certified contractor.
- Comprehensive BAS point audit and controls sequence review.
Work-order record template (minimum fields): Date, technician name, system/unit ID, task performed, DP before and after filter change, any faults found, corrective action taken, next scheduled date. Keep records for at least five years for warranty and compliance purposes.
Pro Tip: Instead of changing filters on a fixed calendar, trend your differential pressure readings monthly. Catching this early prevents airflow restriction from compounding into a coil fouling problem, and it lets you adjust changeout intervals without unnecessary early replacements.
Air Duct and Dryer Vent Cleaning Avondale can help you get started
Knowing what your office ventilation system actually delivers, versus what it should deliver, is the gap most facility managers cannot close without a professional on-site. Airanddryerventcleaningavondale offers commercial IAQ testing and air duct cleaning for office buildings in Avondale, AZ, covering the baseline assessment work that makes every subsequent upgrade decision defensible.
A first visit typically includes a walkthrough, CO2 spot checks, filter DP readings, and a visual inspection of accessible ductwork and vents. From there, the team can handle air vent cleaning, filter replacement, duct repairs, and air quality testing as follow-on services. Warranties are included, and after-hours scheduling is available to minimize disruption to your occupants. To request an on-site assessment, contact Airanddryerventcleaningavondale directly through the commercial services page.
A practical perspective on ventilation upgrades
The most common mistake facility managers make is jumping straight to equipment replacement when the real problem is operational. A building with a 12-year-old AHU, a BAS that has never been audited, and filters changed on a calendar rather than a DP trigger is almost certainly underperforming for reasons that have nothing to do with the equipment's age. Fix the controls, balance the system, and get the filtration right. Then reassess.
The TAB-first approach is not conservative for its own sake. It is the only way to know whether you are solving the right problem. A $150,000 AHU replacement that leaves a stuck OA damper in place will not move your CO2 numbers. A $2,000 damper actuator replacement and a BAS schedule correction might.
ERV and DOAS retrofits are genuinely high-value for buildings with large outdoor air loads, but they require careful engineering. The enthalpy wheel sizing, latent load calculations, and BAS integration are where projects go wrong. Insist on a commissioning scope that runs long enough to catch seasonal performance issues, not just the first two weeks after installation.
The evidence-based path is clear: assess, balance, filter, control, recover, then replace. In that order, with verification at each step.
Sources
These primary sources carry authority in regulatory submissions, capital project proposals, and internal briefings:
- Ventilation assessment and action guide (DOE/FEMP) — September 2025
- An Office Building Occupant's Guide to Indoor Air Quality | US EPA
- ASHRAE standards 62.1 & 62.2
- Canada
- MDPI study on office ventilation needs and assessment (2025)
FAQ
How much CFM per person is recommended for an office?
ASHRAE 62.1 sets the baseline at 5 CFM of outdoor air per person plus 0.06 CFM per square foot of floor area for a typical open-plan office. A 50-person office in 5,000 sq ft requires a minimum of 550 CFM of outdoor air under that formula.
What are the ventilation requirements for commercial buildings?
ASHRAE 62.1 is the primary reference standard adopted by most U.S. building codes; it defines minimum outdoor air rates by occupancy type and space use. Local codes may add requirements, so verify against your jurisdiction's adopted code version.
What is the best way to ventilate a commercial building?
The highest-impact approach combines adequate outdoor air delivery (verified by TAB against ASHRAE 62.1 targets), MERV 13 filtration, and demand-controlled ventilation to match airflow to actual occupancy. Energy recovery ventilation reduces the conditioning cost of increased outdoor air in climates with significant heating or cooling loads.
How much ventilation does an office need?
A typical open-plan office needs at least 5 CFM of outdoor air per person plus 0.06 CFM per square foot, per ASHRAE 62.1. CO2 readings below 1,000 ppm at peak occupancy are the practical confirmation that outdoor air delivery is adequate.
When should you call a professional for office ventilation problems?
Call a contractor when CO2 remains above 1,000 ppm after correcting BAS schedules and clearing blocked diffusers, when fan faults recur more than twice in a month, or when there is any evidence of microbial growth in ductwork or drain pans. Airanddryerventcleaningavondale provides on-site IAQ assessments and duct inspections for commercial offices in Avondale, AZ.