
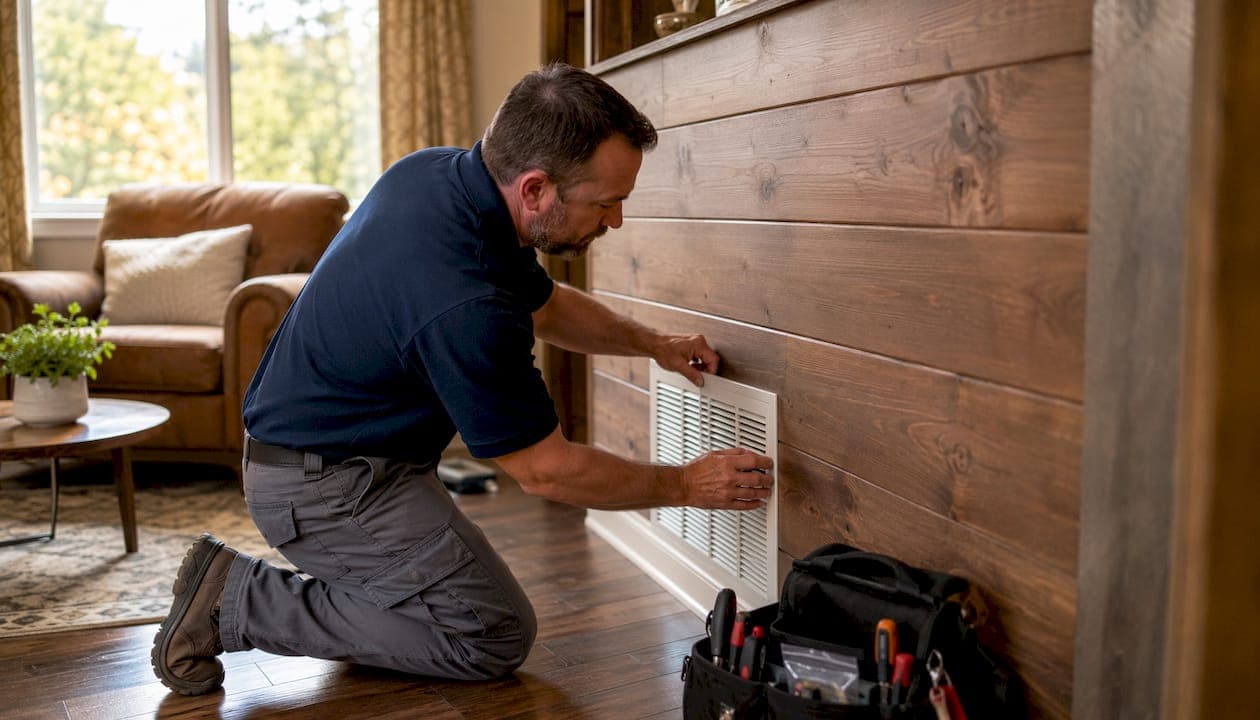
HVAC return air is the indoor air drawn from your living spaces back into the heating and cooling system to be reconditioned and recirculated. Every time your furnace or air conditioner runs, it pushes treated air out through supply vents and simultaneously pulls used air back in through return vents. That two-way flow is what keeps your home comfortable, your energy bills in check, and your air quality from deteriorating.
Here is what the return air side of your system actually does:
- Pulls air in: Return vents create a slight suction, drawing room air back toward the HVAC unit through return air ducts.
- Completes the loop: Without return airflow, conditioned air from supply vents would have nowhere to go, and the system would stall.
- Balances pressure: Return air vents keep indoor air pressure neutral, preventing drafts, slamming doors, and uneven temperatures.
- Enables filtration: Air passes through a filter on its way back to the unit, trapping dust, pollen, and allergens before they recirculate.
- Protects equipment: Steady return airflow prevents the blower motor from working against a vacuum, reducing wear on the system.
What is the difference between supply and return air vents?
Supply vents and return vents do opposite jobs, and mixing them up leads to real maintenance mistakes.
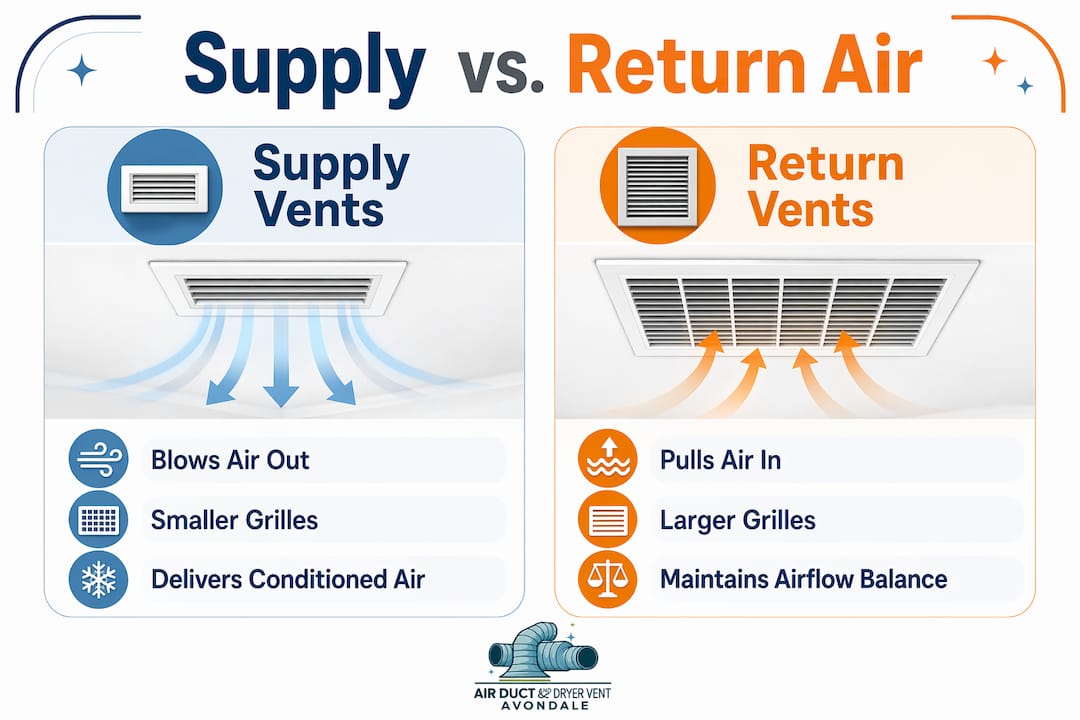
Supply vents push conditioned air out into your rooms. You can feel air blowing from them. They are typically smaller, positioned on floors, baseboards, or low on walls, and they have adjustable louvers so you can direct airflow or partially close them.
Return vents pull air back in. Hold your hand near one while the system runs and you will feel a gentle suction rather than a breeze. They are larger than supply vents, use fixed grilles with no adjustable louvers, and should never be blocked or covered.
| Feature | Supply vents | Return vents |
|---|---|---|
| Airflow direction | Blows air out | Pulls air in |
| Grille type | Adjustable louvers | Fixed grille |
| Typical size | Smaller | Larger |
| Typical location | Floor, baseboard, low wall | High wall, ceiling, central hallway |
| Has a damper? | Yes | No |
| Can be closed? | Partially | Never |
Together, these two vent types form a continuous loop. Supply vents deliver conditioned air; return air vents recover it. Cut off either side and the whole system suffers.
Where are return air vents and ducts typically located?
Knowing where to find return vents helps you spot blockages, plan furniture placement, and troubleshoot comfort problems.
- Central hallways and stairwells: Most homes use at least one large return per floor, placed in a central hallway where it can draw air from multiple adjacent rooms.
- High on walls or ceilings: Return vents are often positioned higher up, since warm air rises and a high placement captures it efficiently.
- Toward the center of the home: Locating returns near the middle of the floor plan shortens the duct run and improves overall airflow balance.
- Not in bathrooms or kitchens: Moisture and cooking odors would travel straight into the ductwork and spread through the house, so return vents avoid these rooms by design.
Some homes use a central return configuration, with one or two large vents serving the whole floor. Others use a dedicated return system, with a smaller vent in each room or hallway. Both approaches work, though dedicated returns do a better job of pressure-balancing individual rooms.
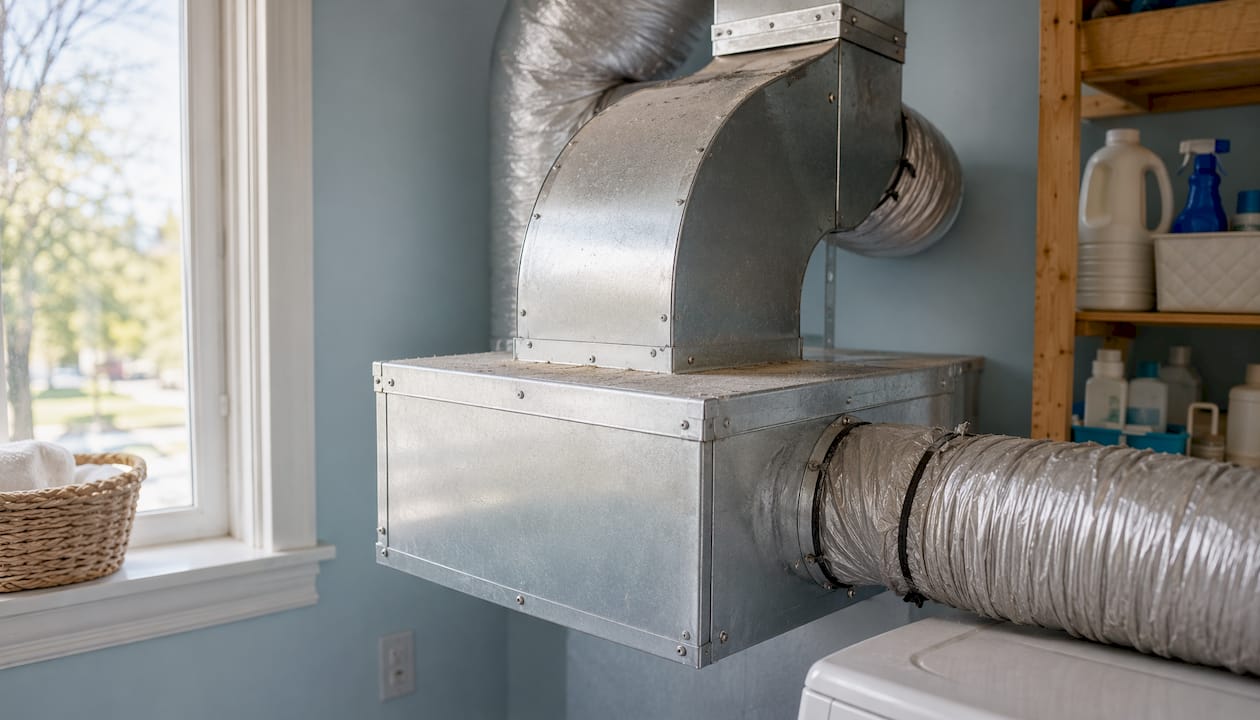
Return air ducts themselves run from those grilles back to the air handler or furnace. They can be made from sheet metal, fiberglass duct board, or flexible duct material. A well-designed return duct often includes a bell-mouth transition at the intake to smooth airflow and reduce noise at the grille.
Why return air vents matter for comfort, efficiency, and air quality
Return air vents are not passive openings. They actively regulate three things that determine how well your home feels and how long your equipment lasts.
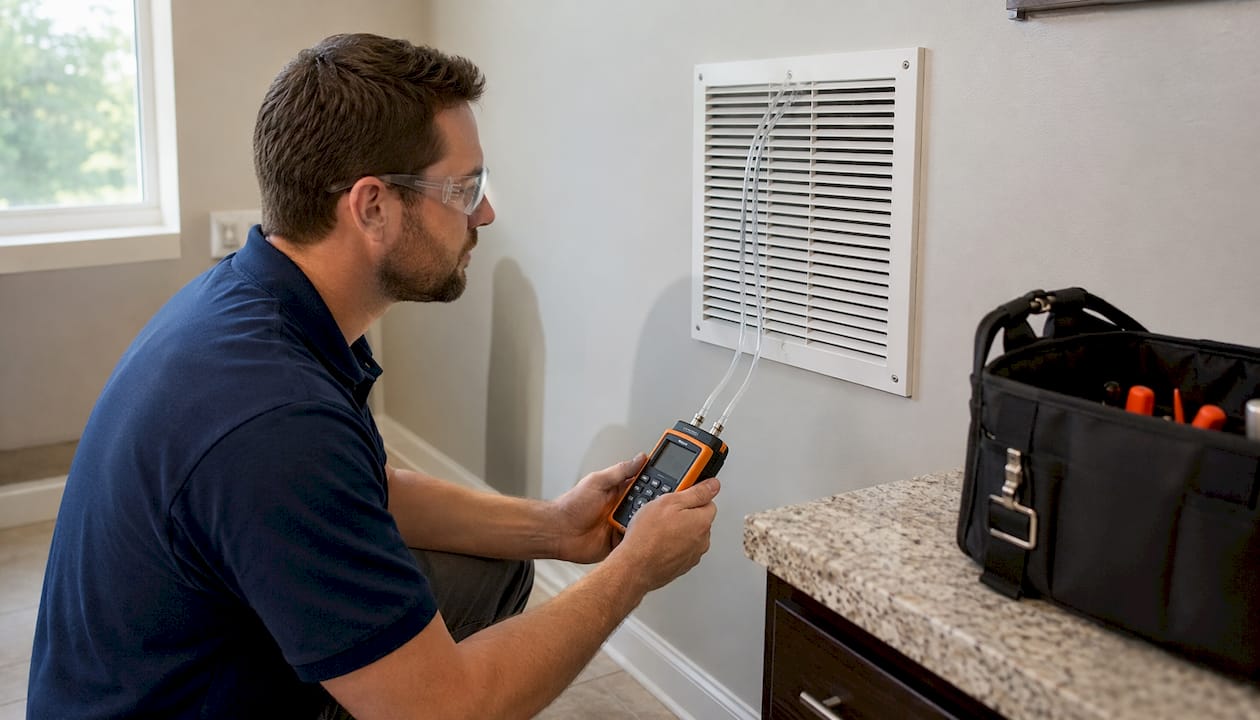
Pressure balance is the most immediate effect. When return airflow is inadequate, rooms build up positive pressure and air gets forced out through gaps around windows, doors, and electrical outlets. The result is drafts, uneven temperatures between rooms, and a system that runs longer than it should. Older homes with a single central return often see this problem most clearly when bedroom doors are closed, since the door cuts off the air path back to the return.
Energy efficiency follows directly from pressure balance. Restricted return airflow forces the blower motor to work harder against resistance, raising energy consumption and accelerating wear on the motor and heat exchanger. A properly sized and unobstructed return system lets the unit reach its setpoint faster and shut off sooner.
Indoor air quality depends on the return side too. As air flows back through the return ducts, it passes through the central filter at the air handler or furnace, which captures dust, pet dander, pollen, and other airborne particles. The EPA's indoor air quality guidance consistently identifies filtration and air circulation as two of the most effective tools for reducing indoor pollutants. A well-maintained return system keeps that filtration working every time the fan runs.
Pro Tip: Filtration belongs at the central air handler or furnace, not at every individual return vent. Adding filters to multiple return grilles creates excessive pressure drop across the system and can starve the blower of airflow.
How to maintain your return air vents and ducts
Return air maintenance is straightforward, but skipping it has compounding consequences for both air quality and equipment life.
- Never block return vents. Furniture, drapes, rugs, and storage boxes placed over return grilles restrict airflow and force the blower to work against resistance. Even partial blockage raises energy use and causes uneven heating or cooling.
- Clean return grilles regularly. Dust and debris accumulate on fixed grilles faster than on supply vents because air is constantly being pulled through them. For detailed advice on maintaining return air components, see the Essential HVAC Preventative Maintenance Guide for Homeowners. Wipe grilles down every few months to keep airflow unrestricted.
- Replace the central air filter on schedule. A clogged filter is the single most common cause of return airflow restriction. Check it monthly and replace it before it becomes visibly gray and packed with debris.
- Keep return vents open in all rooms. Closing vents to "redirect" airflow is a common misconception. It pressurizes the duct system and can cause leaks at duct joints.
- Schedule professional duct cleaning periodically. Dust and debris that bypass the filter accumulate inside return ducts over time, reducing airflow and recirculating contaminants. Professional air duct cleaning removes that buildup and restores proper flow.
Pro Tip: Hold a sheet of paper near a return vent while the system runs. If the paper gets pulled toward the grille, the vent is working. If there is no pull at all, check for a clogged filter or a blocked duct upstream.
Regular upkeep of return air components also protects the heat exchanger and evaporator coil, two of the most expensive parts in any HVAC system. A well-maintained return air system extends equipment life and keeps repair costs down.
Building science best practices for return air design
How return air is designed into a home matters as much as how it is maintained. The Building America Solution Center and the Building Science Education resource both point to the same core principle: fully ducted return systems outperform every shortcut.
- Use fully ducted returns, not building cavities. Some older installations route return air through the spaces between wall studs or floor joists instead of dedicated ducts. Those cavities are nearly impossible to air-seal, they leak unconditioned air from attics and crawl spaces into the return stream, and they degrade both efficiency and air quality. Fully ducted returns are easier to seal and maintain.
- Provide a return path from every closed room. A bedroom with a closed door and only a supply vent will pressurize and push air out through gaps rather than back to the return. Solutions include dedicated return ducts, transfer grilles cut through walls, jump ducts over the door frame, or adequate door undercuts. ENERGY STAR requires that rooms achieve a pressure differential of no more than ±3 Pascals relative to the main body of the house when doors are closed and the air handler is running at full speed.
- Size returns correctly. A target return capacity is roughly twice the total supply air volume, with airflow velocity inside the return duct kept below 500 feet per minute. Undersized returns create the same restriction problems as blocked vents.
- Insulate and air-seal return ducts in unconditioned spaces. Return ducts running through attics or crawl spaces must be insulated to prevent energy loss and sealed to prevent pulling in unconditioned air.
Understanding how air ducts affect energy savings and indoor air quality helps homeowners make smarter decisions about upgrades and repairs. For a deeper look at pressure balancing methods like jump ducts and transfer grilles, the role of air balancing in residential HVAC systems covers the specifics in detail.
Is your return air system working the way it should?
If your home has rooms that never quite reach the right temperature, or your HVAC runs constantly without hitting the thermostat setpoint, the return air side is often where the problem starts. Airanddryerventcleaningavondale provides professional vent and duct cleaning services for residential and commercial properties in Avondale, Arizona, removing the dust, debris, and buildup that restrict return airflow and compromise indoor air quality.
Key Takeaways
A well-designed and maintained return air system is the foundation of balanced airflow, energy efficiency, and healthy indoor air in any forced-air HVAC system.
| Point | Details |
|---|---|
| Return vents pull air in | They use suction, not blowing, and have fixed grilles that must never be blocked. |
| Pressure balance depends on returns | Inadequate return paths cause drafts, uneven temperatures, and longer run cycles. |
| Filtration happens at the air handler | Central filter placement is best; adding filters to every return vent restricts airflow. |
| Fully ducted returns outperform cavities | Building cavities leak unconditioned air and are nearly impossible to seal properly. |
| Regular maintenance protects equipment | Clean grilles, timely filter changes, and open vents extend HVAC system life. |
FAQ
How much return air does a 3-ton HVAC unit need?
A general sizing target is a return capacity of roughly twice the total supply air volume, with airflow velocity inside the return duct kept below 500 feet per minute. For a 3-ton system, that means the return ductwork and grille must be sized to handle the full airflow the unit moves without creating excessive resistance.
Do I need a return air vent in every room?
Not necessarily, but every room with a supply vent and a closeable door needs a return air pathway. That pathway can be a dedicated return duct, a transfer grille, a jump duct, or an adequate door undercut. Without one, closing the door pressurizes the room and disrupts whole-house airflow balance.
What happens if the furnace doesn't have enough return air?
The blower motor works harder against the restricted airflow, energy consumption rises, and the system delivers uneven heating or cooling. Over time, the added strain accelerates wear on the blower and heat exchanger, shortening equipment life.
What happens if there is no return air duct at all?
Without a return duct, the HVAC system has no path to recirculate air. The supply side starves, the unit runs continuously without reaching the setpoint, and indoor pressure becomes severely imbalanced. In practice, air gets pulled in through gaps and cracks in the building envelope, which in hot or humid climates means drawing in unconditioned outside air.