
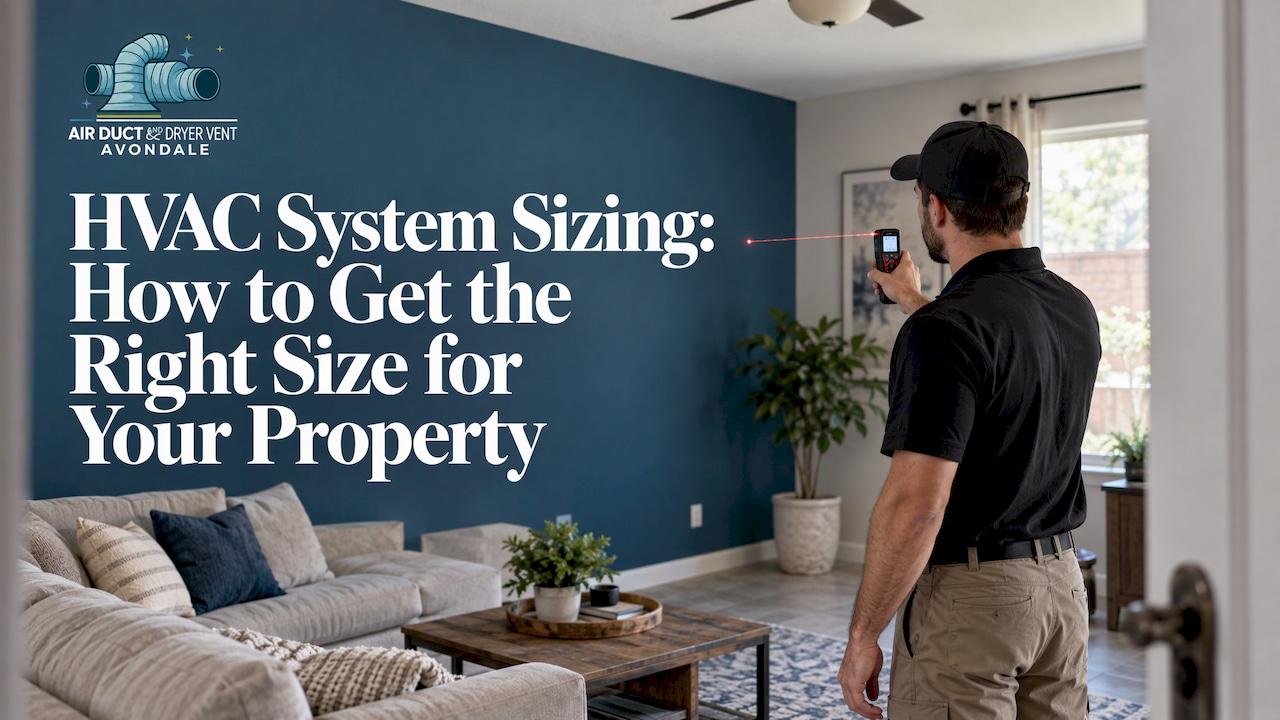
The right HVAC size is the capacity your building actually needs, found with a room-by-room load calculation called Manual J. Square footage alone won't give you that number. Cooling capacity is measured in tons (one ton is 12,000 Btu per hour), and a unit that is too big or too small wastes energy and leaves you less comfortable. Ducts decide whether the capacity you buy reaches your rooms. In Avondale, we install A/C systems and ductwork, repair and replace ducts, and clean them, so the equipment and the air distribution work as one system.
TL;DR
- Cooling size is measured in tons and heating size in Btu per hour. One ton equals 12,000 Btu per hour.
- Square-foot rules of thumb are only a starting estimate. The U.S. Department of Energy says to use Manual J to calculate the proper size.
- Oversized equipment short-cycles, which means it shuts off before it has run long enough to remove humidity. Undersized equipment runs constantly and never reaches the setpoint.
- Ducts are part of the sizing picture. Leaky or uninsulated ducts add load, and undersized ducts choke good equipment.
- Gather your home's age, insulation, windows, and duct layout before anyone sizes a system.
Table of Contents
- What HVAC sizing actually measures
- Why the right size matters
- Can you size by square footage?
- How a Manual J load calculation works
- What changes the size you need
- What to gather before a system is sized
- Small commercial buildings and rental properties
- Common sizing mistakes to avoid
- Our perspective
- Getting your system sized and installed in Avondale
- FAQ
- Sources
What HVAC sizing actually measures
Sizing means matching the capacity of your heating and cooling equipment to the amount of heat your building gains in summer and loses in winter. ASHRAE, the professional society for heating and cooling engineers, explains that size is the rate at which the unit supplies heating or cooling.
Two units show up on every quote:
- Btu per hour (Btu/h): a measure of heat moved in an hour. Heating equipment is sized in Btu/h.
- Tons: the cooling unit. One ton of cooling is 12,000 Btu/h. A 3-ton air conditioner moves 36,000 Btu/h.
SEER is a different number. ASHRAE notes that SEER indicates efficiency, not capacity. A high-SEER unit that is the wrong size is still the wrong size.
The Department of Energy's building science pages add that in the U.S. the cooling load is often larger than the heating load. In very efficient homes, loads can be so small that they fall below the range manufacturers offer. For a home in the Phoenix area, this means cooling capacity is the number that matters most.
Why the right size matters
What oversizing does
It is natural to assume bigger is safer, especially in an Arizona summer. It is not. Trane describes proper sizing as a "Goldilocks" system, not too big and not too small. An oversized system cools the air quickly and shuts off. That causes constant starting and stopping, weaker humidity control in summer, and higher energy bills.
Carrier explains the humidity mechanism. In humid climates, an oversized unit can reach the thermostat setting too fast and shut off before removing enough moisture. The Department of Energy notes that oversized air conditioners can raise indoor humidity and reduce efficiency. In hot, dry climates like ours, Carrier says the load is driven mostly by solar heat gain through windows, insulation, and roof construction. That is why Avondale homes with large west-facing windows and thin attic insulation need a real calculation, not a guess.
What undersizing does
An undersized system runs almost nonstop on the hottest afternoons. Trane notes that it can short-cycle without ever reaching the setpoint, which raises bills and wear. ASHRAE's consumer guidance suggests that if you must err, a system supplying slightly less than the calculated cooling is better than one supplying more.
The practical takeaway
The goal is a unit that runs in long, steady cycles and matches your actual load. Equipment installed that way is easier on your power bill, your comfort, and the system itself.
Can you size by square footage?
You can estimate that way, and many online calculators do. The Department of Energy describes the older estimate as one ton of cooling per 400 to 500 square feet. It also says this estimate does not account for local climate or how well a house is sealed and insulated. In a very efficient house, one ton can condition 800 to 1,000 square feet.
Here are the ballpark figures Trane publishes for central air conditioners:
| Home size | Typical ballpark | Btu/h |
|---|---|---|
| 900 sq ft | 1.5 tons | 18,000 |
| 1,200 sq ft | 2 tons | 24,000 |
| 1,500 sq ft | 2.5 tons | 30,000 |
| 1,800 sq ft | 3 tons | 36,000 |
| 2,400 sq ft | 4 tons | 48,000 |
| 3,000 sq ft | 5 tons | 60,000 |
These come from Trane's central AC sizing guide. Trane adds that older homes with single-pane windows may need around 400 square feet per ton, while newer homes may need 600 or more.
Carrier's quick rule is 20 Btu of cooling per square foot, and it says a 2,000-square-foot house typically needs a 3-ton unit. It also says high ceilings or poor insulation can push that higher.
Use these tables to sanity-check a quote, not to replace a calculation. They tell you the neighborhood of the answer. A Manual J tells you the address.
How a Manual J load calculation works
Manual J is the standard method for working out how much heating and cooling a house needs. ACCA, the Air Conditioning Contractors of America, publishes it. ACCA calls the 8th Edition the national ANSI-recognized standard for single-family detached homes, small multi-unit buildings, condos, townhouses, and manufactured homes. It also says a proper Manual J load calculation is required by national building codes and most state and local jurisdictions.
The Department of Energy's Building America program explains where Manual J fits in a wider chain. The calculated loads are used with Manual S to select equipment, Manual T to design air distribution, and Manual D to design the ductwork, as described in its strategy guideline on load calculations.
In plain terms, the process is:
- Measure the building. Floor area, ceiling heights, wall and roof areas, and the size and direction of every window.
- Set the design conditions. Local outdoor temperature and humidity, plus the indoor target. Manual J requires indoor design conditions of 70°F for heating and 75°F for cooling unless a code says otherwise.
- Add up heat gains and losses. Heat through walls, roof, floor, and glass. Sun through windows. Air leaking in. Heat from people, lights, and appliances.
- Choose the equipment (Manual S). The calculated load drives the selection. Manual S says total cooling capacity should not exceed 115% of the calculated load.
- Check the ducts (Manual D). The air has to be delivered at the volume each room needs.
One point about arithmetic: the method does not call for padding the answer. The Building America guideline quotes Manual J as saying that no additional safety factors are required when load estimates rest on accurate information. Accurate inputs beat a bigger cushion.
What changes the size you need
Two houses with identical square footage can need very different equipment. The Department of Energy's guideline lists the inputs that move the number:
- Location, elevation, and outdoor temperature and humidity
- Which way the house faces
- Indoor temperature and humidity targets
- Insulation levels in walls, attic, and floors
- Window heat conductivity and solar heat gain rating
- Air leakage and ventilation
- Shading from trees, overhangs, or neighboring buildings
- Internal loads from people, electronics, lighting, and appliances
That list comes from the DOE load calculation guideline.
Windows, leaks, and the envelope
The building envelope is the shell: roof, walls, windows, and doors. A tighter, better-insulated shell lowers the load, and a smaller unit can then do the job. If you plan to add attic insulation, replace windows, or reseal the home, do that before sizing, not after. Otherwise you will buy capacity you no longer need. Our partner-free explanation is simple: ventilation and home energy efficiency are tied to the roof and attic, and both affect how hard your system works.
Window direction also matters. In Arizona, west-facing glass takes the afternoon sun, which is exactly when your system is under the most stress.
Ducts count too
Sizing the box in the garage or on the roof is half the job. Ducts carry the cooled air, and the Bonneville Power Administration's sizing guide gives duct multipliers that typically run 5 to 20%. The multiplier is 0% for ducts inside conditioned space, 10% for tight, insulated ducts, and 20% for leaky ducts outside conditioned space. In an Avondale attic, where ducts often run through very hot space, leaks and thin insulation are not small details. Leaky ducts raise the load the equipment must cover.

That is why duct condition belongs in any sizing conversation. Our guides on why duct size matters for HVAC efficiency and insulation around ducts go deeper on both.
What to gather before a system is sized
A good load calculation is only as good as the information behind it. Before you request a quote for a replacement or new system, collect:
- Home or building facts: year built, square footage, number of floors, ceiling heights, and a floor plan if you have one.
- Windows: how many, how large, which direction they face, single or double pane, and any shade screens or film.
- Insulation: attic depth and type, wall insulation if known.
- Recent upgrades: new windows, added insulation, air sealing, or an addition. The Oklahoma Department of Commerce, in its weatherization guidance, requires that planned improvements be passed to the HVAC contractor so the calculation reflects the improved building.
- Duct layout: where the ducts run, whether they are in the attic, and their condition.
- Use: how many people live or work in the space, and what equipment generates heat (servers, kitchen appliances, workshop tools).
- Comfort problems: rooms that run hot or cold, or noisy vents.
If you are comparing quotes, our list of questions to ask HVAC professionals helps you read each proposal side by side.
Small commercial buildings and rental properties
Property managers and small business owners face a few extra questions. Manual J covers single-family homes, townhouses, condos, small multi-unit buildings, and manufactured homes, per ACCA's standards page. Offices, shops, and restaurants are calculated with different procedures that account for how the space is used.
The main drivers in commercial sizing are:
- Occupancy: more people means more heat and more fresh air required.
- Equipment: computers, kitchen gear, and lighting add steady heat.
- Hours of use: a space used only during the day has a different profile than one open around the clock.
- Ventilation: commercial spaces need outside air at specified rates.
For multi-tenant or leased properties, remember that tenants' equipment changes the load over time. Sizing once and never revisiting it can leave a space under- or over-served after a change of use. We offer commercial air duct cleaning with flexible scheduling for commercial clients, which helps keep air moving the way your system was designed to move it.
Common sizing mistakes to avoid
Replacing the old unit with the same size. The old unit may have been wrong, or the house may have changed. A new Manual J takes the house as it is now.
Trusting the rule of thumb for the final answer. The Building America guideline author A. Burdick of IBACOS explains that these rules were developed for older construction and never kept pace with tighter energy codes. A load calculation reflects your actual house.
Skipping the ducts. A correctly sized unit connected to undersized or leaky ducts still delivers poor comfort.
Confusing efficiency with size. SEER tells you how efficiently a unit runs. Tons tell you how much it can deliver.
Upgrading the shell afterward. Do insulation and window work first, then size the system for the improved home.
Our perspective
In our experience as an Avondale HVAC company that cleans, repairs, and installs duct systems, the question we keep coming back to is simple: does the air you pay to cool actually arrive in the room?
Sizing is not only a number on a nameplate. A system is equipment plus the ducts that carry the air plus the vents that release it. When any link is dirty, leaky, undersized, or poorly insulated, the whole system works harder. That is why we treat ducts, vents, filters, and equipment as one job, with air duct cleaning, duct repair and replacement, vent replacement, air filter replacement, A/C repair, and A/C installation all offered under one roof.
Our approach is specialized. Duct and vent cleaning is our core work, not an add-on, and we use commercial-grade equipment and trained technicians. We also back our services with warranties and offer flexible scheduling, including after-hours options for commercial clients.
If you are planning a new system, start with the building and the ducts, not just the box. Get the envelope right, get the ducts right, and then size the equipment to the real load.
Shaun
Getting your system sized and installed in Avondale
If you are replacing a system or adding one, we can take care of the installation side, along with the duct work that goes with it. Our A/C installation and air duct installation services serve homeowners and businesses in Avondale. If your ducts are damaged or too old to carry a new system's airflow, air duct replacement is available too.
For homeowners who want to plan a budget first, our local guide to HVAC installation costs in Avondale covers permit and season considerations. You can reach us through our main site to book.
FAQ
How do I know what size HVAC system I need?
The reliable method is a Manual J load calculation, which accounts for your climate, insulation, windows, air leakage, and the way the building is used. A square-foot estimate gets you into the right range, such as about 3 tons for a typical 1,800-square-foot home. The load calculation gives the actual figure for your property.
How many square feet does a 1-ton air conditioner cool?
The Department of Energy cites the old estimate of one ton per 400 to 500 square feet. In a very efficient house, one ton can handle 800 to 1,000 square feet. Because insulation, windows, and sun exposure change the answer so much, treat any single number as a rough guide.
Is it better to oversize or undersize an air conditioner?
Neither is the goal. Oversized units cool fast, shut off early, and leave humidity behind. Undersized units run constantly without reaching the setpoint. Manual S sets the upper limit for cooling capacity at 115% of the calculated load. The best result is a unit matched to the calculation.
Do ducts affect the size of the system?
Yes. Ducts that run through hot attic space and leak or lack insulation add to the load, and ducts that are too small restrict airflow. Duct design is a separate step, called Manual D, that follows the equipment selection. Keeping ducts clean, sealed, and insulated helps the system deliver what it was sized to provide.
Is commercial HVAC sizing different from residential?
Yes. Manual J is written for single-family homes and small residential buildings. Commercial spaces are calculated with other procedures that account for occupancy, equipment heat, hours of use, and fresh-air requirements.
Sources
- ASHRAE: Choosing the Right System for Your Home
- U.S. DOE Building Science Education: Proper Sizing of HVAC Systems
- Carrier: What Size Air Conditioner Do I Need?
- Trane: What Is HVAC Sizing?
- Trane: How Many Tons Should My Central AC Unit Be?
- U.S. DOE: Guide to Home Heating and Cooling
- ACCA: Manual J Residential Load Calculation
- DOE Building America: Strategy Guideline on Accurate Heating and Cooling Load Calculations
- JCSA: Understanding and Using the HVAC Design Review Form
- Bonneville Power Administration: PTCS Heat Pump Sizing Reference Guide
- Oklahoma Commerce: HVAC Load Calculations, Manual J and S
- How Ventilation Makes Your Home More Energy Efficient