
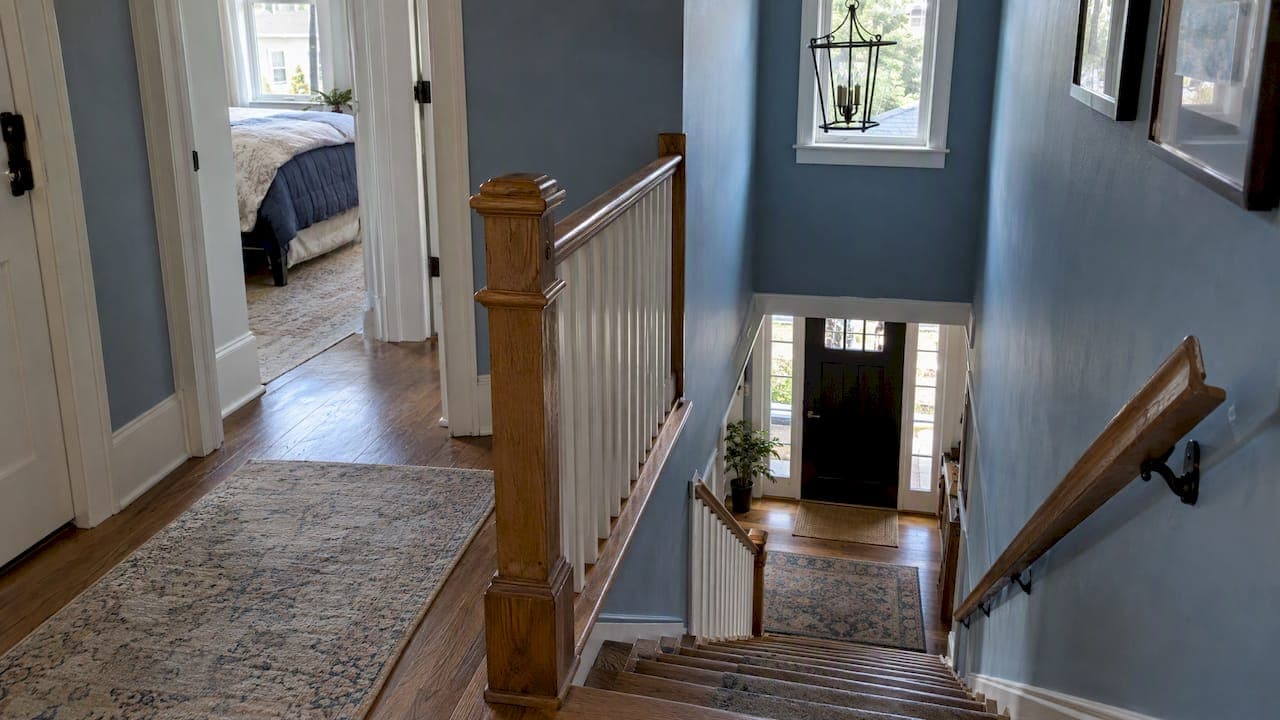
Your second floor runs hotter than your first for a mix of physics and house problems. Heat does rise, but a gap of several degrees usually means something is also wrong: leaky ducts in the attic, weak airflow to the upper vents, thin attic insulation, or a system that was never sized for two floors. Some of these you can check in an afternoon. Others need a technician with the right instruments. This guide shows you how to tell which is which, and what to fix in what order.
TL;DR
- Some difference between floors is normal, because warm air rises and the upper floor sits under the hottest part of the house, the attic.
- A big, persistent gap usually traces to leaky or poorly insulated ducts in the attic, too little airflow to upstairs rooms, or inadequate attic insulation.
- Start with free checks: filters, closed or blocked vents, return air, and which rooms are worst and at what time of day.
- Sealing ducts, adding insulation, balancing airflow and, in stubborn cases, zoning, solve more than simply running the AC harder.
- A bigger air conditioner is rarely the answer. An oversized unit can make the upper floor feel worse.
Table of Contents
- Why the second floor runs hotter
- How much of a difference is normal?
- The causes, from most to least common
- Check it yourself first: a 30-minute walkthrough
- Fixes that work, and what each one solves
- Reducing heat from the roof and attic
- Our perspective: start with the ducts, not the thermostat
- When to call a professional
- How we can help in Avondale
- FAQ
- Sources
Why the second floor runs hotter
Three things stack up on a two-story house.

Heat rises. Warm indoor air drifts upward and collects on the top floor, while cooler, denser air settles below. In a house with an open staircase, this happens by itself, even with a perfect HVAC system.
The attic sits on your upstairs ceiling. In summer, attic temperatures can exceed 130°F and reach 150°F, and that heat radiates down through the ceiling. The first floor has no such roof overhead. If you live in the Phoenix Valley, where summer afternoons are long and brutal, this effect is stronger than almost anywhere else in the country.
Your system treats the house as one zone. One thermostat, usually on the first floor, tells the system when to stop. Downstairs reaches the set temperature, the AC shuts off, and the upstairs is still warm. Experts quoted by Tom's Guide put it this way: the second floor is effectively a different climate zone, not just a warmer version of the first.
How much of a difference is normal?
A few degrees is common and not a sign of a defect. The RESNET HVAC guide describes a comfort zone as air within about 2°F of the thermostat setting, a 4°F range between conditioned spaces. That is a useful benchmark: if your bedrooms are consistently 5 to 10 degrees warmer than the living room, you are well outside it, and something can be corrected.
Two habits help you size up the problem before anyone visits:
- Put a cheap thermometer in each major room and record readings at 7 a.m., 3 p.m. and 9 p.m. for a few days.
- Note which rooms are worst. A single bedroom at the far end of a duct run points to airflow. Every upstairs room hot only in the afternoon points to attic heat and insulation.
The causes, from most to least common
Leaky or uninsulated ducts in the attic
In most Arizona homes, the ducts that feed the second floor run through the attic. Every gap in that ductwork pours cool air into a space that is well over 100°F, and every uninsulated stretch warms the air before it reaches the room.
The U.S. Department of Energy reports that ducts in vented, unconditioned attics can raise heating and cooling energy use by around 10%, and that duct leakage commonly exceeds 20% of conditioned airflow. If a fifth of the cool air never reaches the register, the rooms at the end of the run, usually upstairs, lose out first.
Signs to look for:
- Weak airflow at upstairs registers compared with downstairs ones.
- Air that feels barely cool even after the system has run for a while.
- Dust streaks or dirty insulation around duct joints in the attic.
- High cooling bills with no improvement in comfort.
We cover the detection step by step in how to detect duct leaks, and the difference between small fixes and professional sealing in our duct leak repair guide. The short version: small visible gaps at accessible joints are a homeowner job with the right sealant. Hidden leaks, torn flex duct and crushed sections need a pro.
Thin attic insulation and air leaks
Insulation slows heat moving through the ceiling, but it does not stop air. ENERGY STAR lists uneven temperatures between rooms as a typical symptom and recommends that you check the insulation level in your attic and look for air leaks as the first inspection. It also calls the attic the best place to start improving insulation.
If you can see the tops of the ceiling joists, or the insulation looks flattened, dirty or patchy, that is a strong lead. Gaps around recessed lights, attic hatches and wiring penetrations let hot attic air slide down into the upper rooms.

Wind washing and hidden air paths
In some two-story homes, attic air gets pulled into the wall and floor cavities between levels, often behind stairwells or at the point where the attic floor meets exterior walls. That bypasses the insulation altogether. The Department of Energy's Building America program has tested fixes for these attic-floor cavity intersections. The general lesson is that solid blocking stops airflow, while loose insulation stuffed into a gap only slows heat. This is not a thermostat problem, and it is not a DIY one for most people.

Not enough air reaching the upstairs
Sometimes the system is fine and the distribution is not. Angi's guide calls poor air circulation the number one reason upstairs rooms run hot, and points to vent placement, insulation and system capacity as the things to check. Common culprits include:
- A dirty or clogged filter, which cuts airflow to the whole house.
- Dust-packed registers and ducts, especially after remodeling or construction.
- Closed or blocked vents behind furniture or rugs.
- Too few return vents upstairs, so the air has nowhere to come back from, and supply flow drops.
- Dampers or flex ducts kinked, crushed or disconnected.
- A system that was never balanced after installation.
Our article on 10 to 30 minute checks for uneven airflow walks through the quick ones. If those do not help, air balancing measures how much air each room actually gets and adjusts dampers to match what each room needs.
A system that is the wrong size, or a duct design that was never right
Homeowners often assume they need a bigger unit. The reverse can be true. The RESNET guide notes that load calculations are rarely performed, with a study estimating only 5 to 10% of residential systems have them, so sizing often comes down to rule of thumb. An oversized unit cools the thermostat's location quickly, shuts off, and leaves the upstairs warm and humid. This is called short cycling.
If you are replacing equipment, ask the contractor for an ACCA Manual J load calculation, not a guess based on square footage. Poor duct layout is just as common: undersized upstairs runs, long flex duct with sharp bends, and not enough supply to the rooms facing west. See common duct installation mistakes for what to watch for.
Check it yourself first: a 30-minute walkthrough
Before you call anyone, work through this list in order.
- Replace or inspect the filter. A clogged filter is the cheapest cause to fix.
- Open every supply register fully on both floors, and move furniture or rugs away from them. Closing downstairs vents to push air up is a common myth, and it can raise pressure in the ducts and increase leakage.
- Hold a tissue or your hand at each register with the system running. Compare upstairs and downstairs flow. Note any that feel weak.
- Check the return grilles. They should be clean and unblocked. Note how many are upstairs.
- Look at the outdoor unit. Clear debris, and make sure the fan runs and the coil is not caked with dust.
- Look in the attic on a cooler morning. Check for disconnected or crushed ducts, torn insulation wrap, and thin insulation. Do not go up in the afternoon in summer, and watch where you step on the ceiling drywall.
- Set the fan to "on" for a day if your thermostat allows. Constant circulation can even out temperatures between floors, though it uses more power, and it will not fix a duct leak.
- Seal and shade. Close blinds on sun-facing upstairs windows during the day.
If you do not find an obvious cause, the next step is measurement, not more guessing.
Fixes that work, and what each one solves
| Fix | What it addresses | DIY or pro |
|---|---|---|
| New filter, clear vents and returns | Restricted airflow | DIY |
| Window shading or reflective film | Solar heat through glass | DIY |
| Sealing accessible duct joints with mastic | Air loss into the attic | DIY for visible joints, pro for the rest |
| Duct cleaning | Dust and debris restricting flow | Pro |
| Re-securing, repairing or replacing damaged ducts | Disconnected, crushed or torn runs | Pro |
| Attic air sealing and insulation | Radiant and conductive heat gain | Pro, usually |
| Air balancing | Uneven delivery between rooms | Pro |
| Added return or supply registers upstairs | Poor distribution | Pro |
| Zoning with motorized dampers and a second thermostat | Two floors with different loads | Pro |
| Right-sized equipment with Manual J | Short cycling, humidity | Pro |
A few notes on this table.
Use mastic, not tape. The standard for lasting duct seals is mastic sealant or approved foil tape. Ordinary cloth duct tape dries out and fails in a hot attic.
Zoning is a real answer, in the right house. If your ducts are sound, insulation is good and the upstairs is still warmer, a zoned system with motorized dampers and a thermostat on each floor lets the system send more air where it is needed. Tom's Guide's experts describe zoning as the professional approach for independent control of each floor. It works best after the cheaper problems have been ruled out.
Do not skip the duct inspection. Replacing a perfectly good air conditioner while the ducts leak a fifth of its output means the new one will struggle in the same way. Our guide on how to repair ductwork for better indoor air explains what a proper repair involves, and why duct insulation matters covers the wrap around the ducts.
Reducing heat from the roof and attic
Attic heat is the one factor you cannot turn off, so the goal is to keep it from reaching your ducts and ceiling. Insulation on the attic floor, sealed penetrations and insulated, sealed ducts all help. Ventilation matters too: if you want to understand how roofs let hot air out, this overview of roof ventilation types explains the main designs, although it was written for UK homes, so local climate and building codes will differ from Arizona.
On the dust side, attics also collect debris around ducts. We explain when it makes sense to clean attic ductwork, and what to check for moisture, in our piece on the 3 to 5 year attic duct cleaning rule.
Our perspective: start with the ducts, not the thermostat
We clean, repair and replace ductwork in Avondale homes and businesses, so most of what we see starts in the attic. When someone tells us the second floor never cools off, the conversation usually goes the same way: they have already turned the thermostat down, and maybe thought about a bigger unit. The system is running constantly and the upstairs is still warm.
Our advice is to look at the delivery path before anything else. That means asking how much of the cool air leaves the unit and actually arrives at the upstairs register. A duct that has pulled apart at a joint, a run with crushed flex, or a register choked with years of dust can quietly cost a room several degrees. These are fixable problems, and they cost far less than new equipment.
We also think homeowners should be wary of one-size-fits-all answers. Some houses need sealed ducts and a cleaner system. Some need more insulation. A few really do need zoning or a redesign of the layout. A good technician explains which one you have and shows you the evidence, whether that is a disconnected duct, a dirty coil or a poorly insulated run.
If you want a second opinion, we will tell you plainly what we find, including when the answer is something we do not need to sell you.
— Shaun
When to call a professional
Call someone if any of the following apply:
- The upstairs is more than 4 to 5°F warmer than the thermostat setting for most of the afternoon, even after the quick checks.
- You find disconnected, torn or crushed ducts in the attic.
- Your cooling bills have crept up while comfort has dropped.
- You see visible dust or debris at registers, or you have had recent construction or remodeling.
- The AC runs nonstop but never reaches the set temperature, or it short cycles. In that case, have a qualified technician check refrigerant, the coil and the capacity. Never open refrigerant lines yourself.
If you are comparing contractors, ask whether they test airflow and duct leakage, not only the temperature at the thermostat. And keep the maintenance side in mind: a short read on why regular air conditioning maintenance matters for healthy indoor environments is a useful reminder that clean, serviced equipment performs better.
How we can help in Avondale
If your upstairs is the problem room, we can inspect and clean your ducts, repair leaks and damaged runs, replace sections that cannot be saved, and check your registers and filters. Start with air duct cleaning if your system is dusty or you have recently remodeled. If the issue is damaged or undersized ducts, see our air duct repair and replacement service. For A/C trouble itself, we handle A/C repair, and our full services page lists ductwork repairs, filter replacement and air quality testing. We stand behind our work with warranties on our services, and we offer flexible scheduling. Tell us which rooms are hottest and when, and we will start there.
FAQ
Why is my upstairs so much hotter than my downstairs even with the AC running?
Usually because cool air is being lost or never arrives. Leaky attic ducts, weak airflow to upstairs vents and poor attic insulation are the most common causes. Heat rising and a single thermostat on the first floor make it worse, since the system shuts off once downstairs is comfortable.
How much hotter should the second floor be?
A couple of degrees is normal. The RESNET guide describes a comfort range of about 2°F either side of the thermostat setting, so a gap of 5 to 10 degrees between floors points to a fixable problem rather than ordinary heat rise.
Will a bigger air conditioner fix a hot upstairs?
Usually not. An oversized unit cools the thermostat area fast and shuts off before the upstairs catches up, which also leaves the air humid. Have a Manual J load calculation done before you replace equipment, and fix the ducts first.
Should I close vents downstairs to push more air upstairs?
It is better not to. Closing vents can raise pressure in the duct system and increase leakage, and it rarely moves enough air to matter. Balancing the system with measurements is more reliable.
Is zoning worth it for a two-story house?
Often, once the ducts are sealed and insulation is adequate. Motorized dampers and a thermostat on each floor let the system respond to each floor's different load. It is a pro installation, so get an assessment of ducts and airflow before deciding.
Sources
- Building America Top Innovations: unvented conditioned attics, duct losses (U.S. Department of Energy)
- Improved Home Insulation Helps a Heat Pump Perform Better (ENERGY STAR)
- Identify the Problems You Want to Fix (ENERGY STAR)
- RESNET HVAC Verifier Student Guide
- Why is my upstairs floor always hot even with AC? (Tom's Guide)
- Why Is My Upstairs So Hot? 6 Causes and How to Fix It (Angi)